
Views - Primary on Main
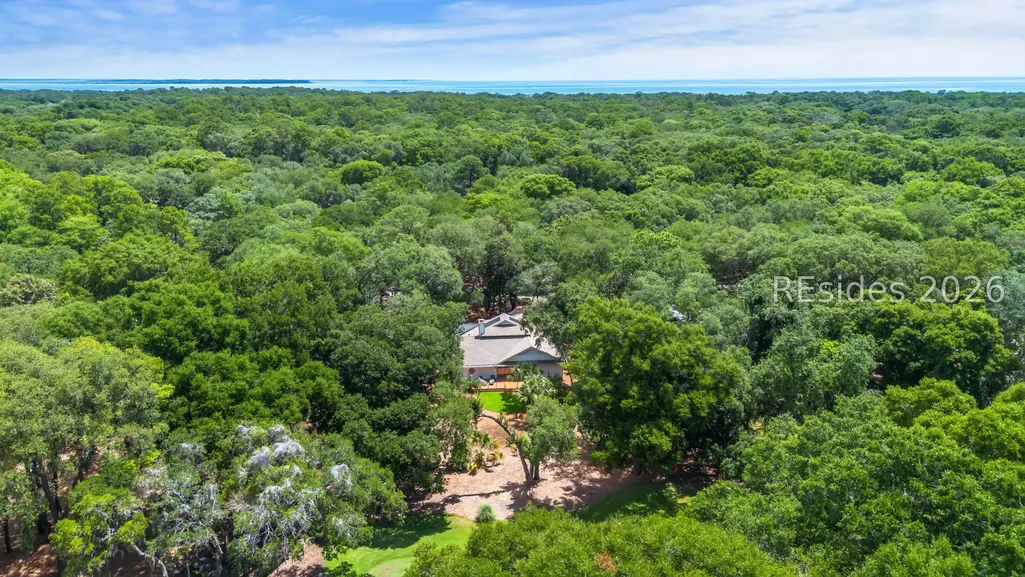
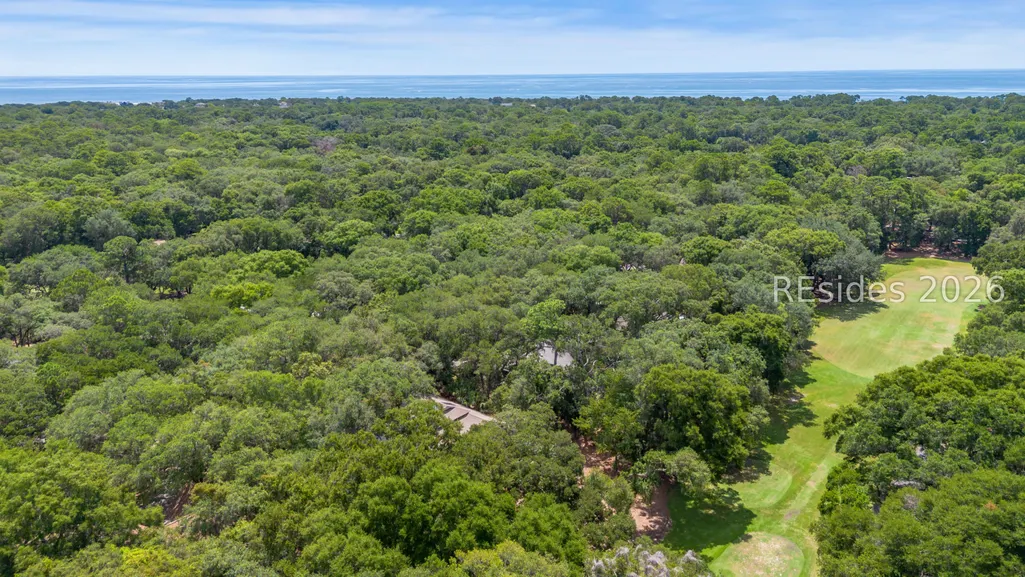
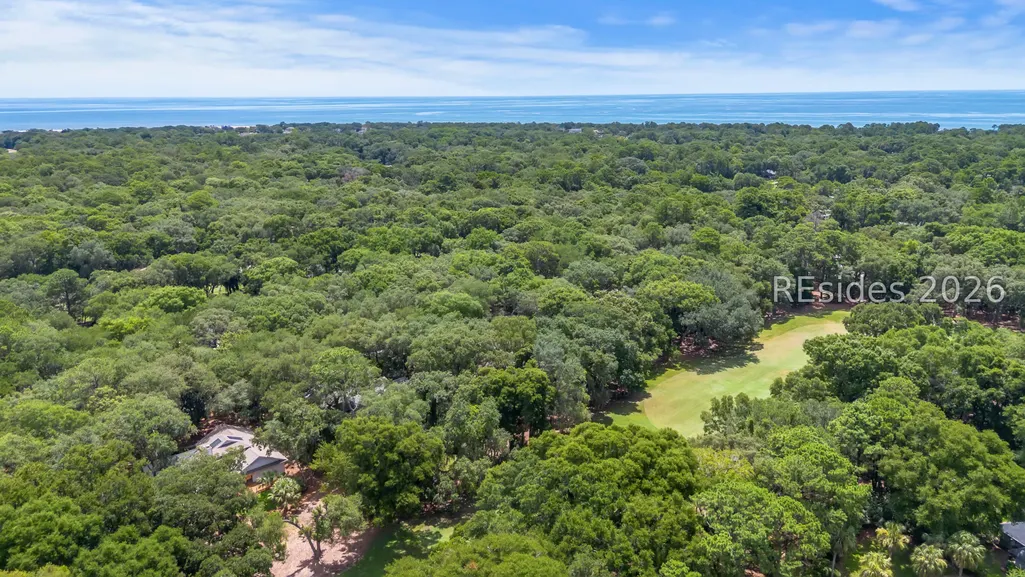
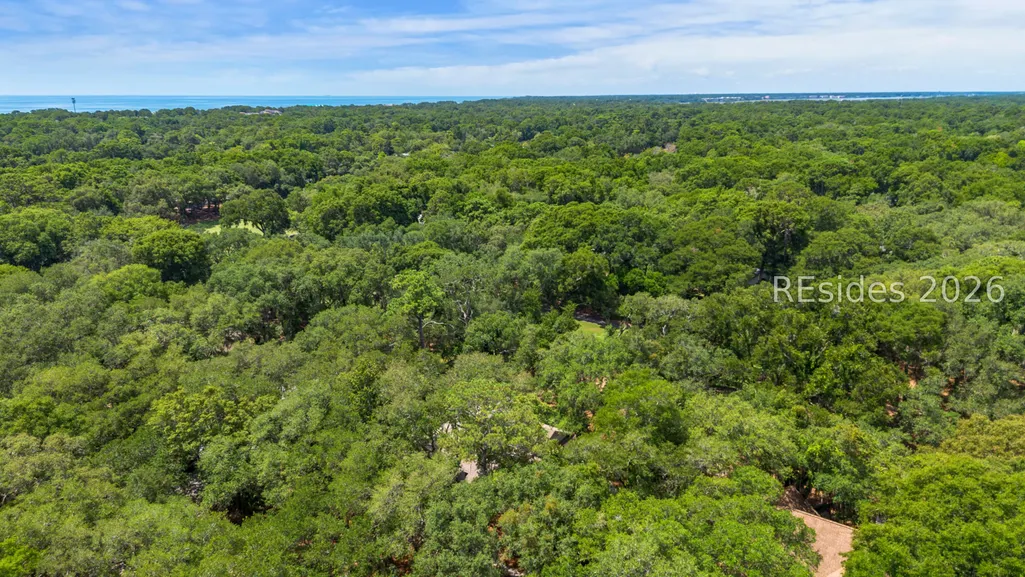
Address
9 Fort Walker Drive, Hilton Head Island, SC
Price
$ 1,795,000
Property Attributes
- MLS#511036
- TypeSingle Family
- Listing Status Pending
- CountyBeaufort
- CityHilton Head Island
- AreaPort Royal
- NeighborhoodROBBERS ROW
- Zip29928
- Style
- Year Built1986
- Price$ 1,795,000
- Bedrooms4
- Full Bathrooms3
- Half Bathrooms0
- Sqr Footage2791
- Lot Size0.6046 Acres
Data Source:
REsides, Inc.
Property Description
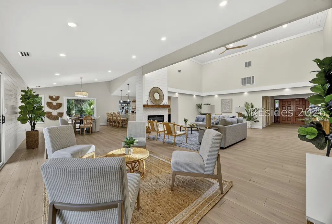
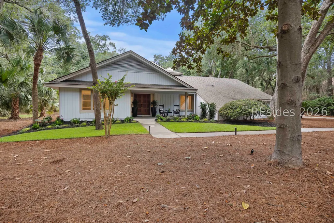
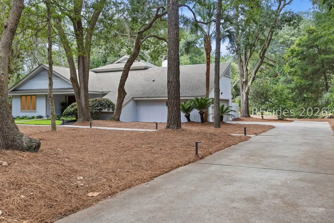
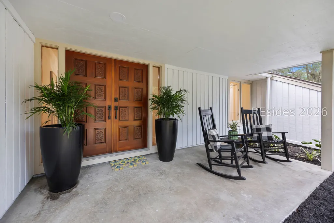
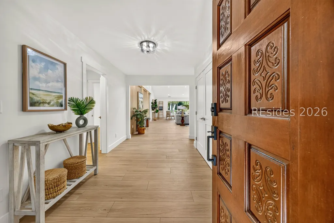
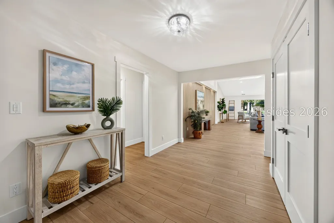
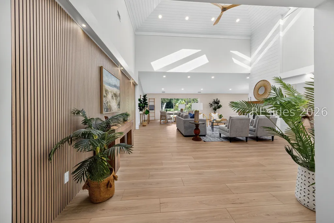
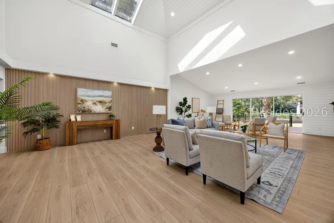
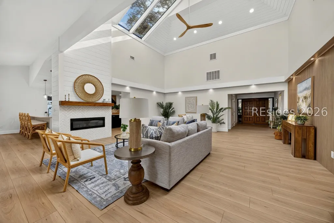
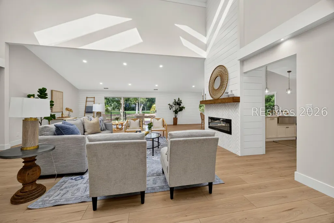
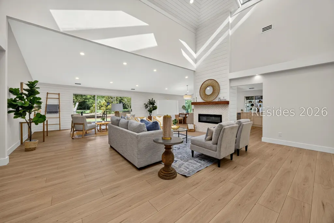
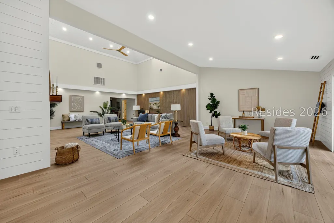
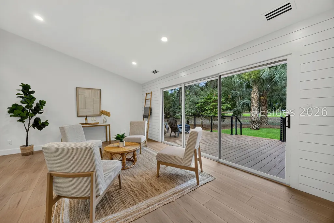
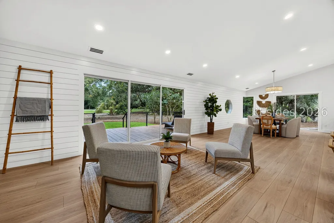

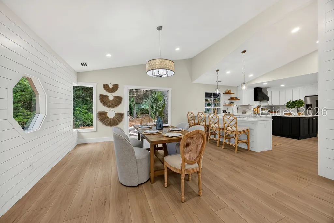
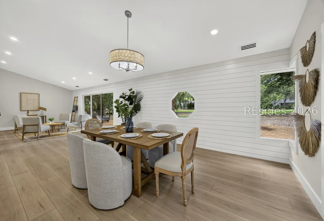
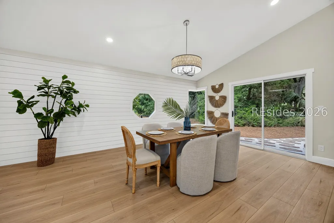
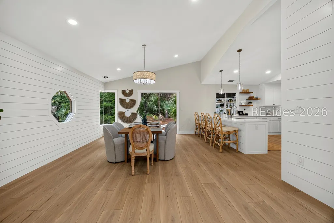
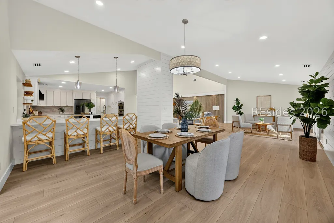
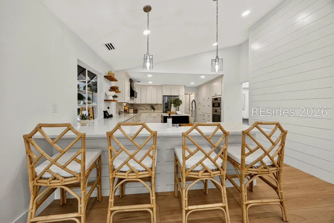
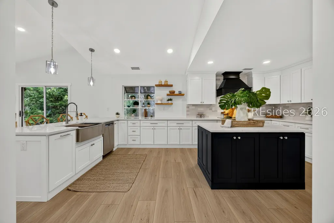
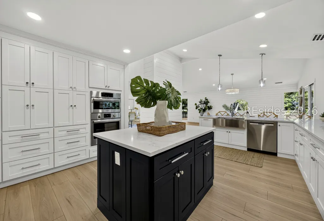
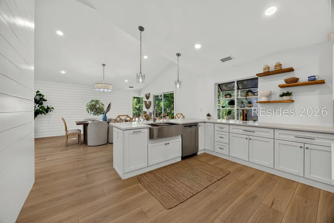
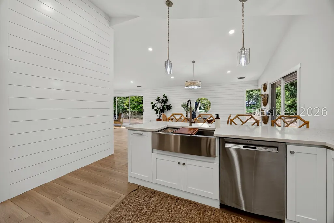
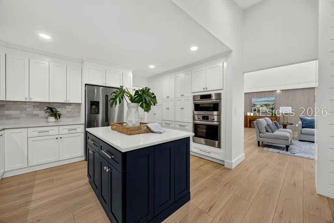
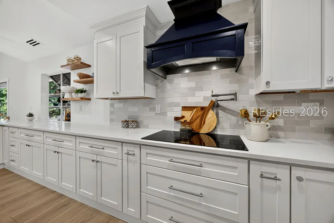
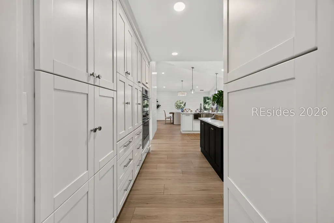
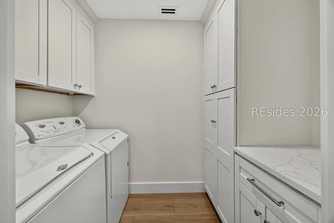
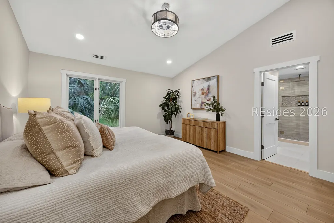
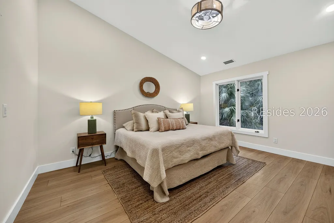
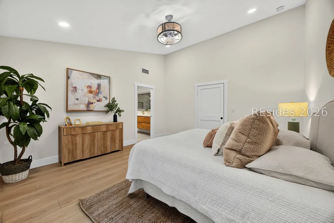
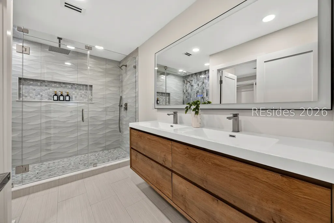
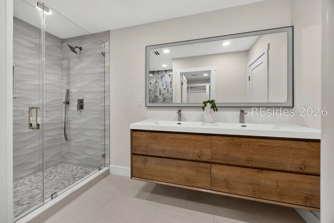
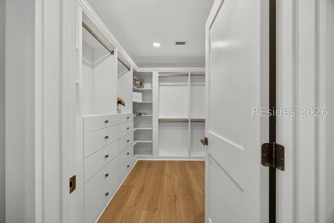
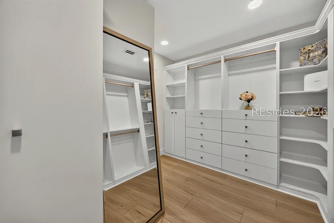
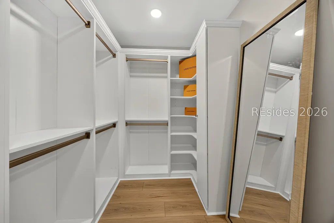
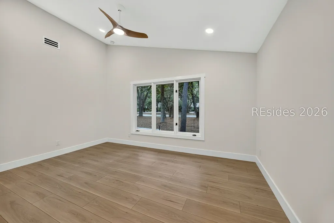
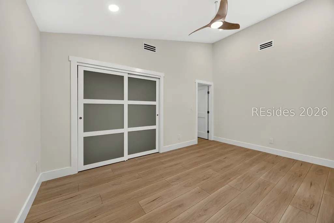
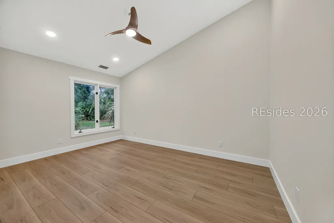
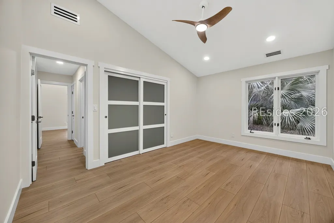
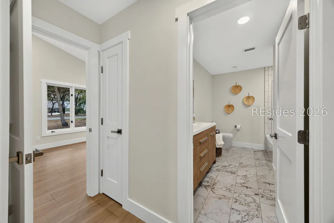
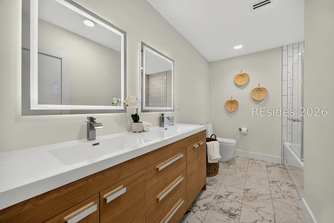
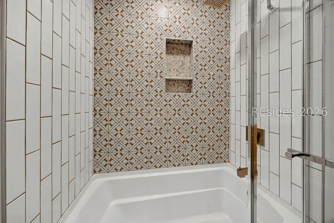
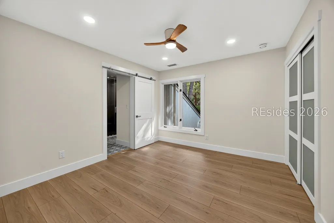
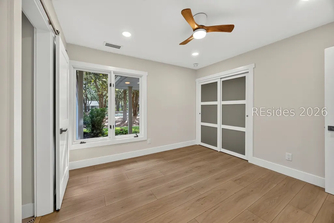
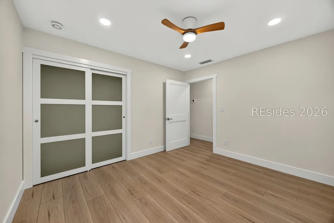
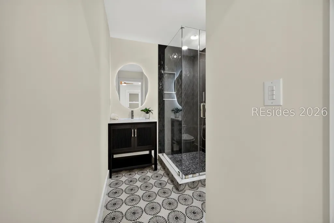
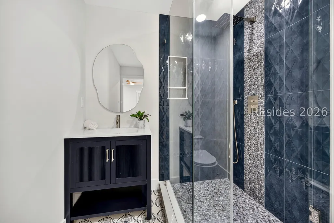
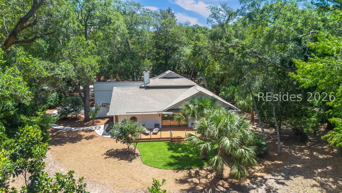
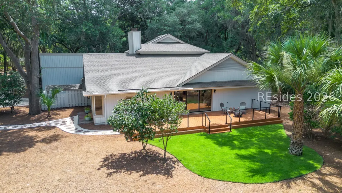
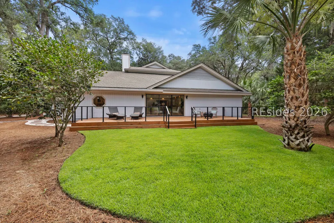
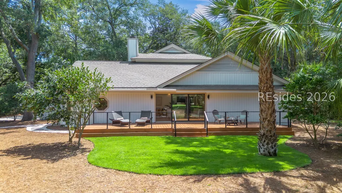
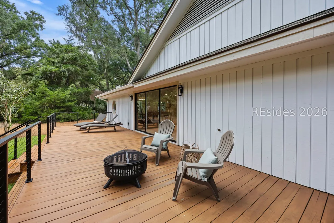
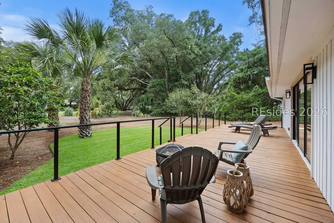
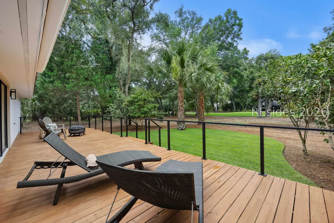
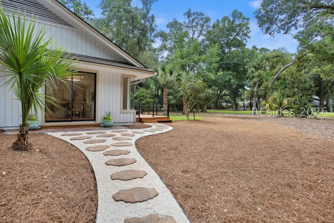
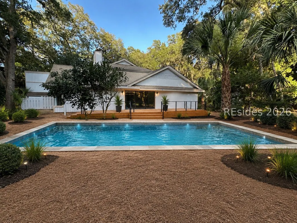
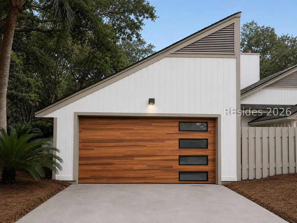
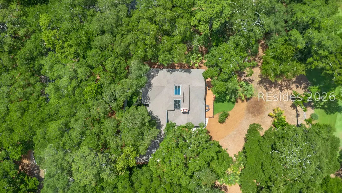
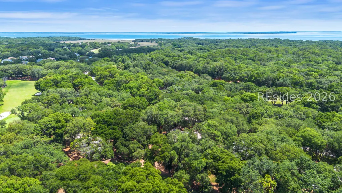
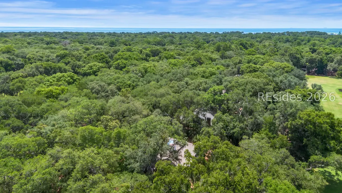
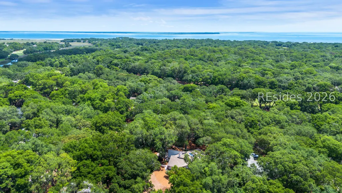
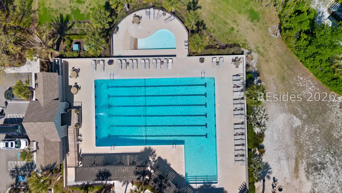
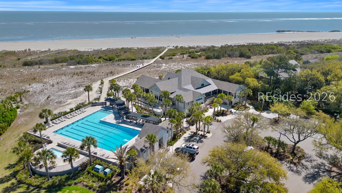
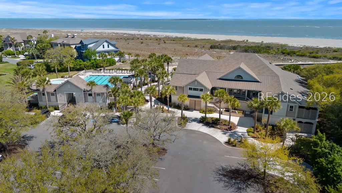
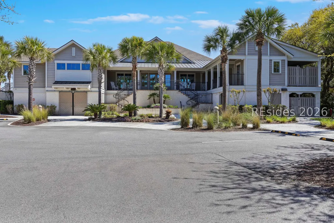
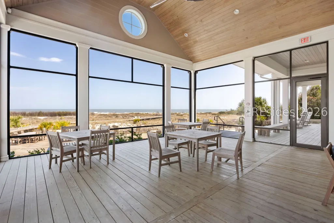
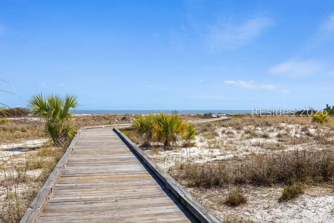
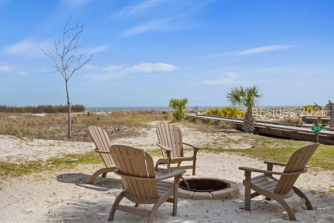
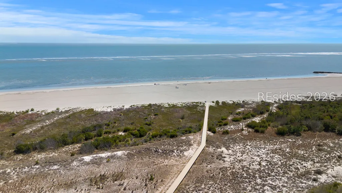
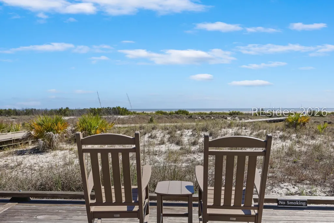
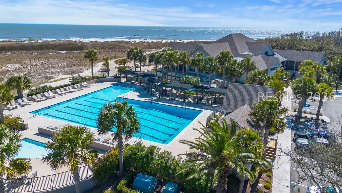
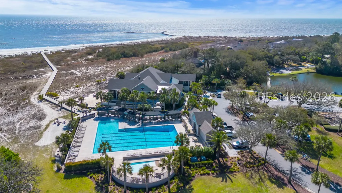
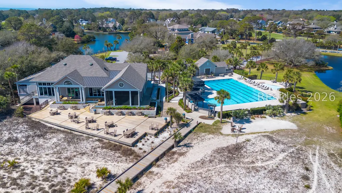
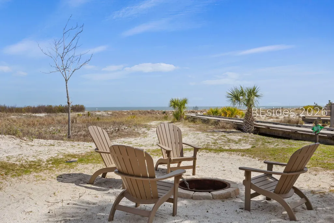
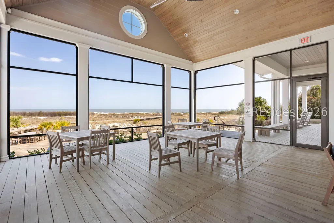
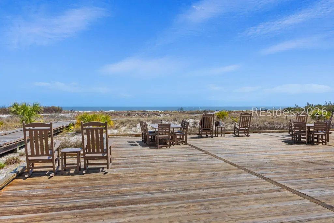
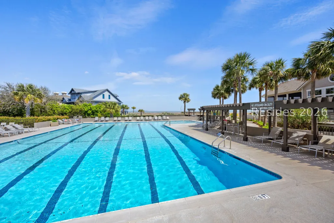
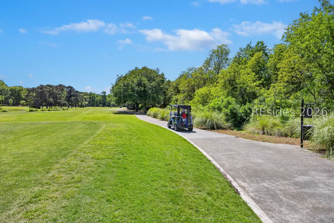
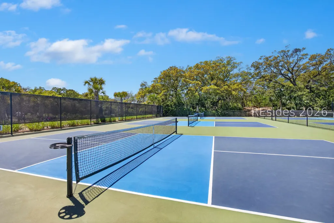
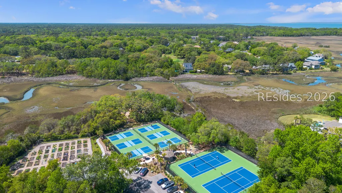
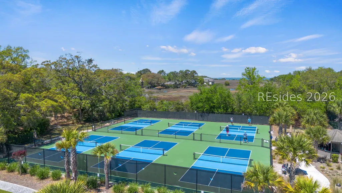
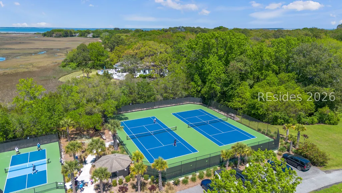
Luxury Coastal Living, Completely Reimagined!! Welcome to 9 Fort Walker Drive, an exceptional coastal residence in the prestigious gated community of Port Royal Plantation. Completely remodeled from top to bottom, this stunning 4-bedroom, 3-bath home blends timeless elegance with modern luxury, offering the rare opportunity to own a truly turnkey home in one of Hilton Head Island's most desirable communities. Situated on a private 0.6-acre golf course homesite, the property offers picturesque fairway views and ample space to create your dream backyard oasis, including room for a custom pool.Designed for effortless single-level living, the open floor plan is filled with natural light, soaring vaulted ceilings, and impeccable craftsmanship throughout. Wide-plank flooring, shiplap walls and ceilings, designer lighting, and refined architectural details create a sophisticated coastal aesthetic. The spacious great room is anchored by a striking acoustic fluted feature wall with a hidden door and sleek electric fireplace, creating an inviting focal point for everyday living and entertaining.The gourmet kitchen is a showpiece, featuring premium Bosch appliances, custom soft-close cabinetry, quartz countertops, and an oversized island designed for gathering with family and friends.The luxurious primary suite offers a custom walk-in closet and a spa-inspired bath with an oversized walk-through tile shower, dual oak vanity, quartz countertops, and designer finishes. Two additional bathrooms have been beautifully renovated with custom cabinetry, quartz surfaces, ceramic tile flooring, and tiled shower surrounds. Additional highlights include a thoughtfully designed laundry room with custom built-ins, abundant storage, and a rear deck with contemporary cable railings overlooking the golf course-the perfect place to enjoy morning coffee or evening sunsets.Every detail has been carefully curated with exceptional craftsmanship and high-end finishes, creating a home that lives like new while embracing the relaxed sophistication of coastal living. Home also features a new roof. Enjoy the unmatched lifestyle of Port Royal Plantation, with 24-hour gated security, a private oceanfront beach club, championship golf, tennis, pickleball, walking trails, and easy access to Hilton Head Island's finest dining, shopping, and marina.Simply move in and enjoy luxury coastal living at its finest.
| Price History | |
|---|---|
| 7/3/2026 | Listed $1,795,000 |
General Features
| Heating | Central,Electric,Heat Pump |
|---|---|
| Cooling | Central Air,Electric,Heat Pump |
| Roof | Asphalt |
| Appliances | Double Oven,Dryer,Dishwasher,Disposal,Refrigerator,Stove,Washer |
| Garage Spaces | 2 |
| Patio/Porch Features | Rear Porch,Deck,Front Porch |
| Architectural Style | Flat |
| Pool Features | Community |
| Construction Materials | Wood Siding |
| Year Built | 1986 |
| View | Golf Course |
| Property Subtype | Single Family Residence |
| County | Beaufort |
| Property Type | Residential |
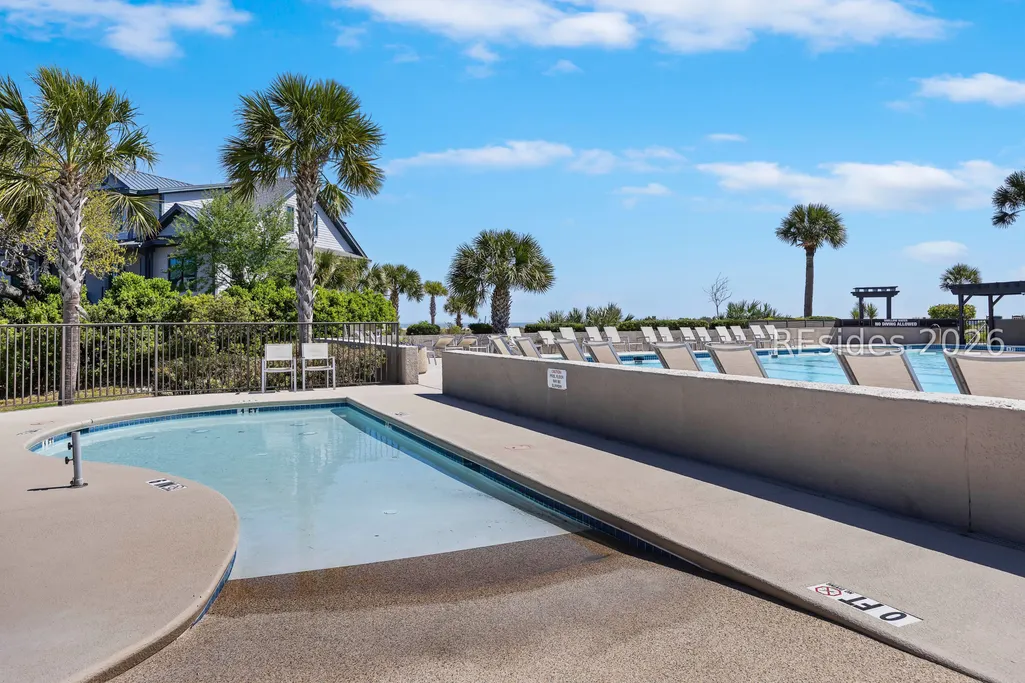
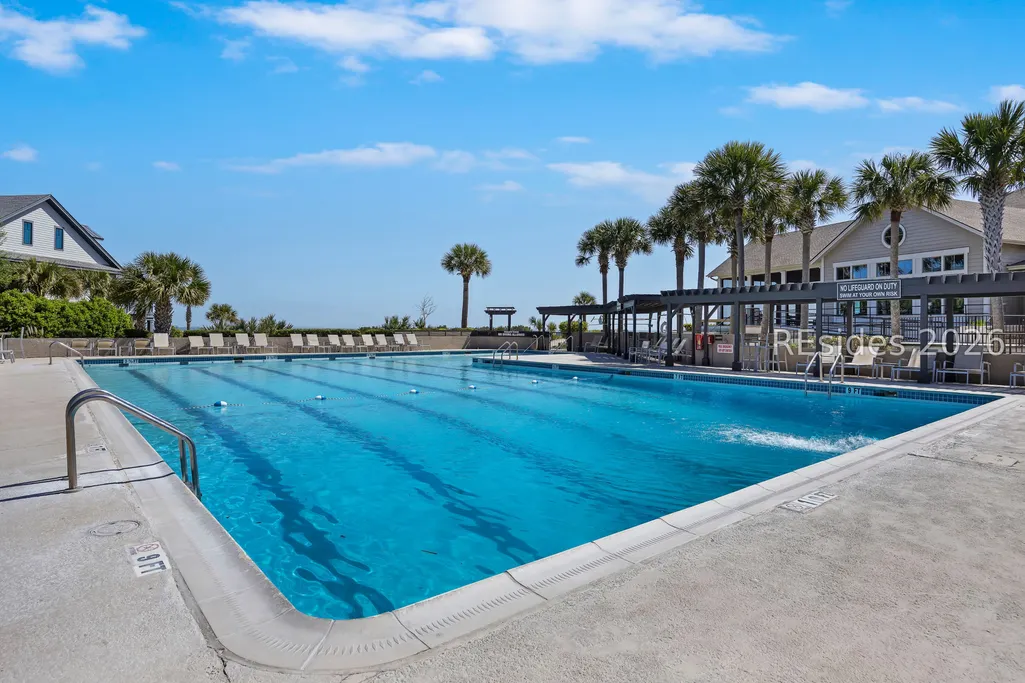
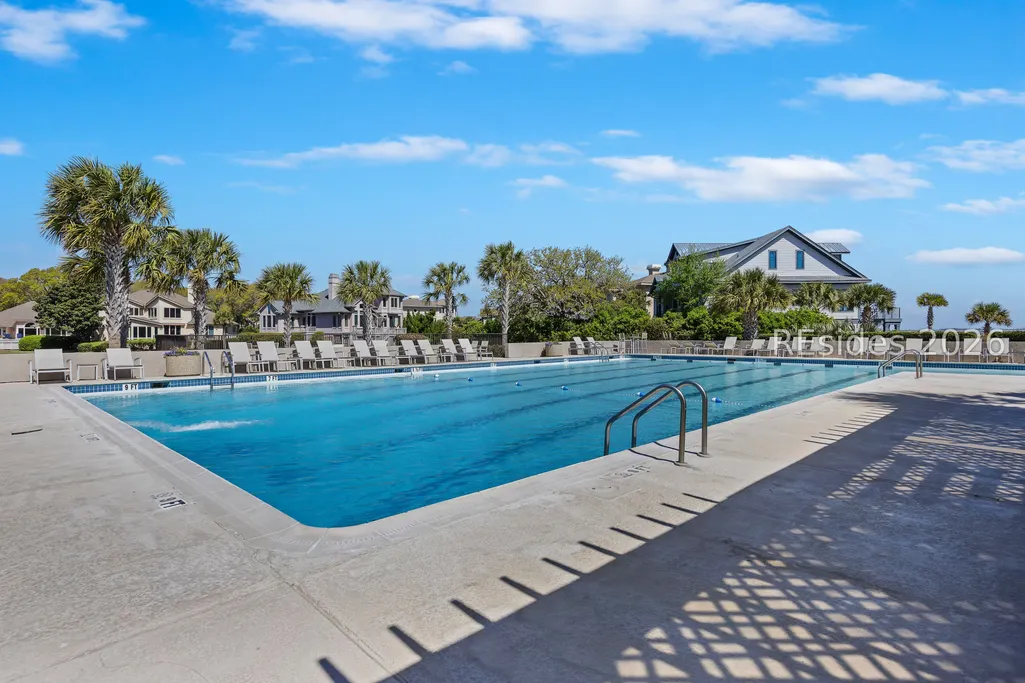
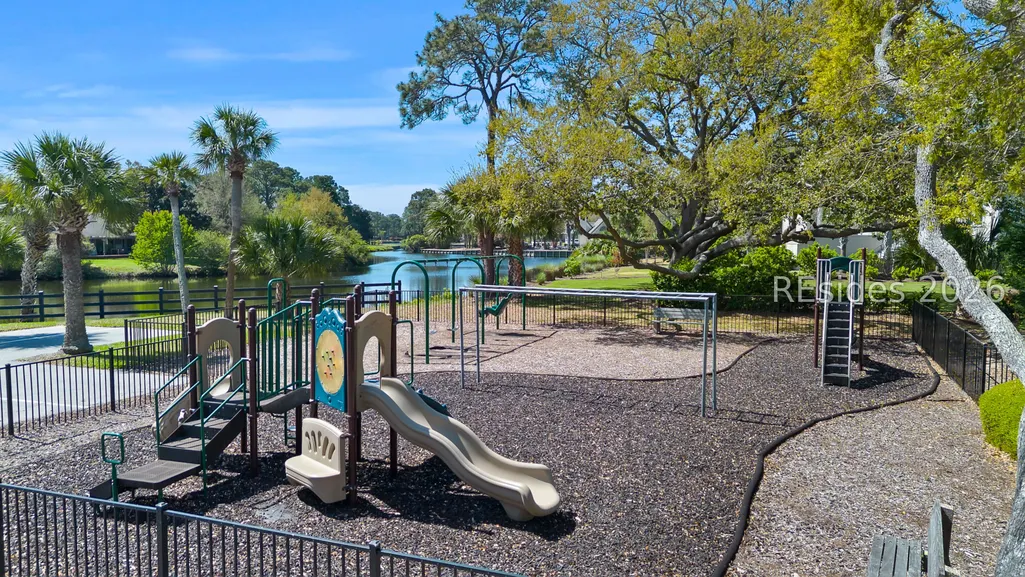
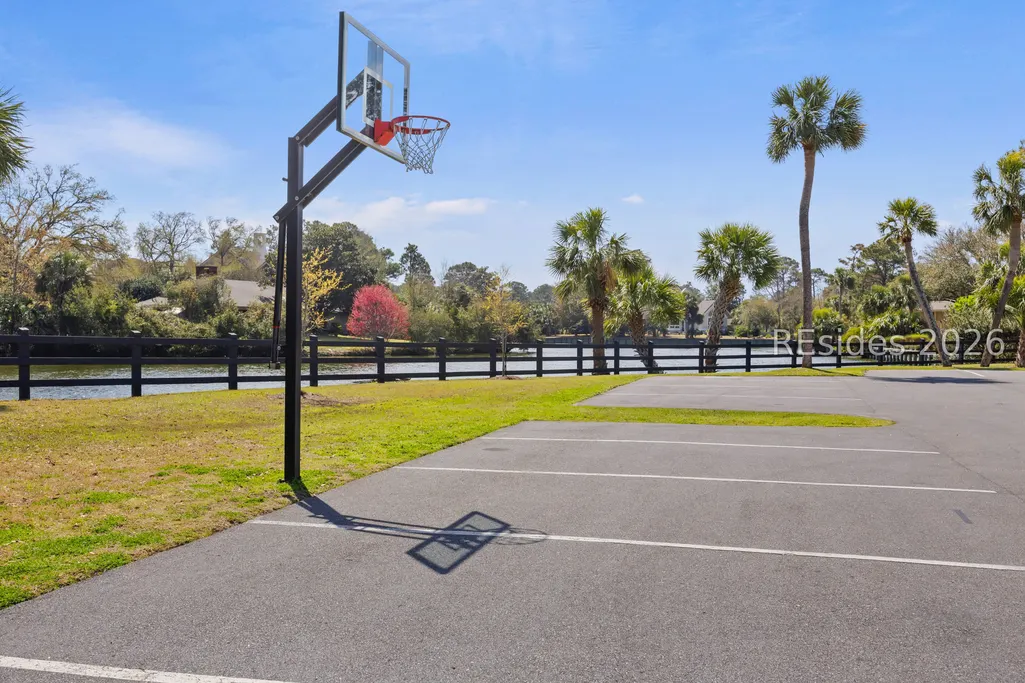
| Association Amenities | Basketball Court,Clubhouse,Playground,Pool,Guard,Tennis Court(s),Trail(s) |
| Subdivision Name | ROBBERS ROW |
| Garage Y/N | true |
| Full Baths | 3 |
| Special Listing Conditions | None |
| Close Price | 1750000 |
| Status | Pending |
| City | Hilton Head Island |
| MLS Area | Port Royal |
| Lot Size Units | Acres |
| Listing Terms | Cash,Conventional,1031 Exchange |
| MLS Area Minor | Robbers Row Course |
| Virtual Tour | https://www.zillow.com/view-imx/3df553a1-3e3f-4887-a1ab-497fcf485bf3?setAttribution=mls&wl=true&initialViewType=pano&utm_source=dashboard |
| Standard Status | Pending |
| Tax Lot | 5 |
| Property Sub Type Additional | Single Family Residence |
Interior Features
| Interior Amenities | Ceiling Fan(s),Carbon Monoxide Detector,Cathedral Ceiling(s),Fireplace,High Ceilings,Main Level Primary,Multiple Closets,Pull Down Attic Stairs,Smooth Ceilings,Vaulted Ceiling(s),Entrance Foyer,New Paint |
|---|---|
| Flooring | Engineered Hardwood,Tile |
| Furnished Y/N | Unfurnished |
| Air Conditioning Y/N | true |
| Window Features | Other |
| Total Bedrooms | 4 |
Exterior Features
| Exterior Amenities | Deck,Porch,Rain Gutters |
|---|---|
| Parking Features | Garage,Two Car Garage |
| Lot Features | 1/2 to 1 Acre Lot |
| Water Source | Public |
| Lot Size Area | 0.6046 |
| Builder Model | Other |
Amenities
- Foreclosure
- Views
- Short Sale
- New Construction
- Adult 55+
- Lease To Own
- No HOA Fees
- Furnished
- Primary On Main
- Air Conditioning
- Seller Finance
- Green
- Fixer Upper
- Horse
- Golf
- Fireplace
- Deck
- Garage
- Basement
- Pool
Property vs Single Family Average in 29928
Price
Year Built


