
Price Reduction - Water Views - Primary on Main
Address
64 Shell Ring Road, Hilton Head Island, SC
Price
$ 1,300,000
Property Attributes
- MLS#511956
- TypeSingle Family
- Listing Status Pending
- CountyBeaufort
- CityHilton Head Island
- AreaSea Pines
- NeighborhoodCAROLINA PLACE HOMES
- Zip29928
- Style
- Year Built1997
- Price$ 1,300,000
- Bedrooms4
- Full Bathrooms3
- Half Bathrooms0
- Sqr Footage2673
- Lot Size0.1604 Acres
Data Source:
REsides, Inc.
Property Description
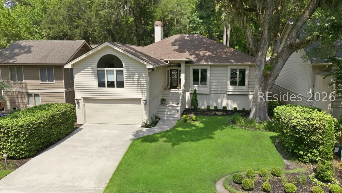
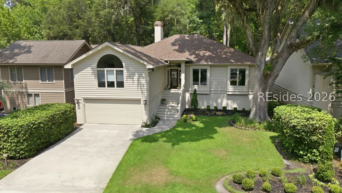
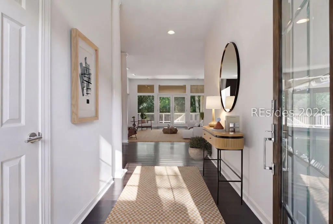
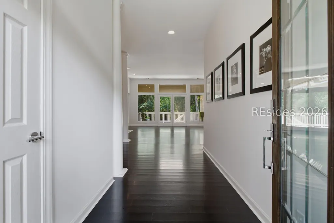
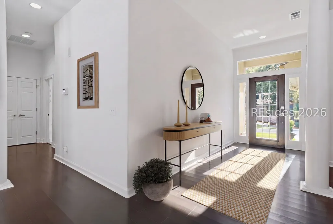
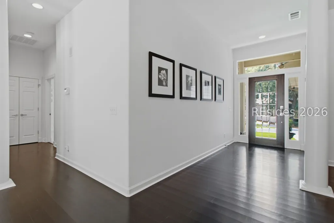
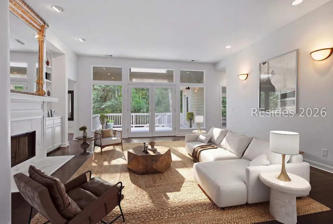
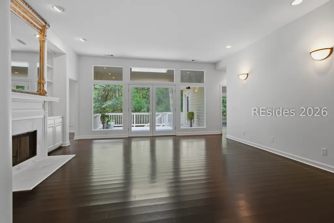
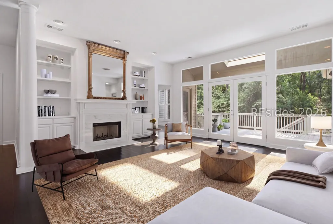
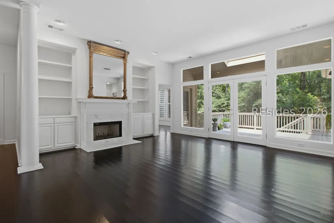
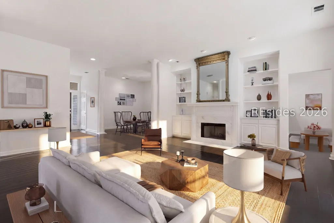
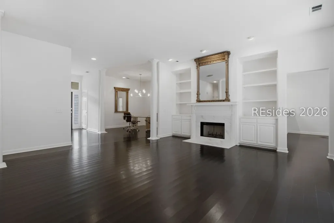
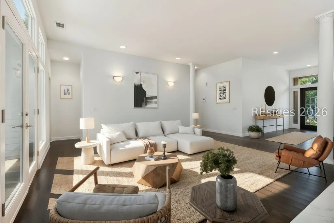
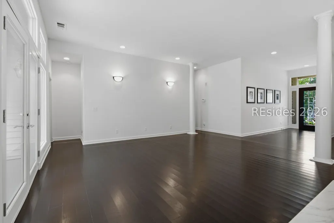
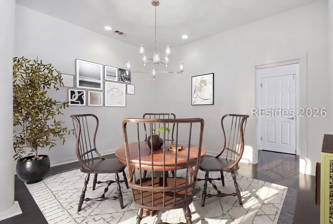
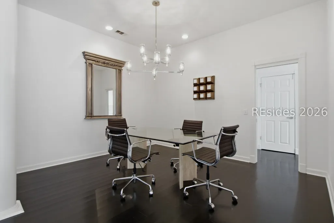
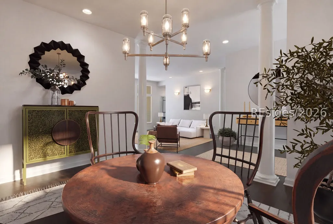
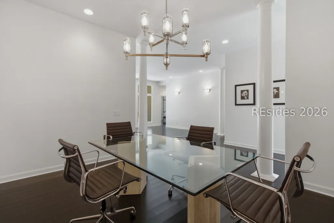
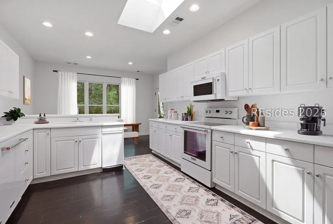
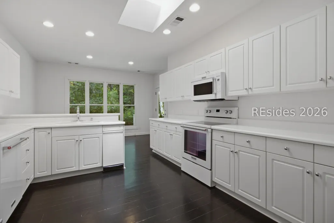
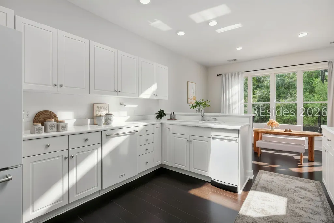
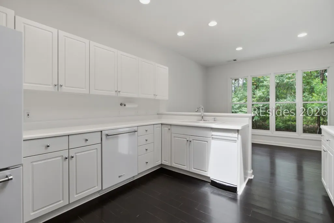
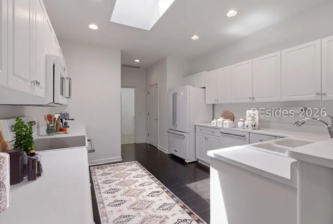
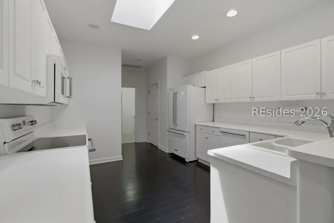
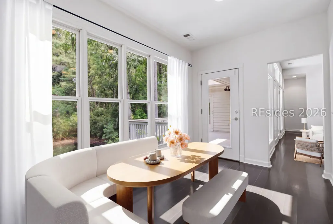
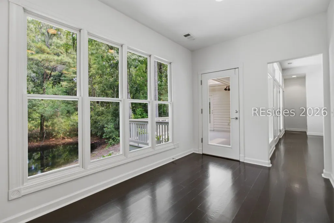
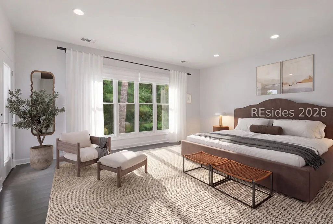
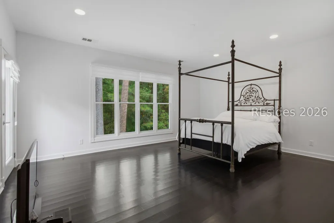
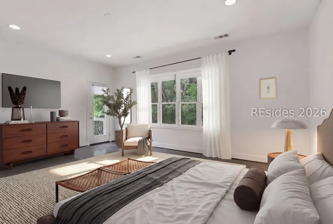
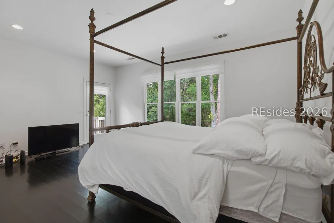
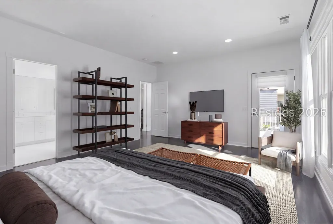
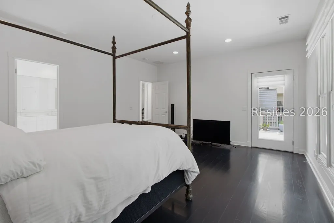
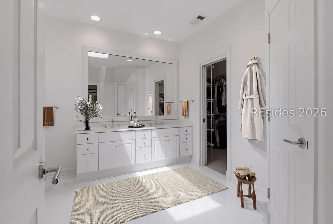
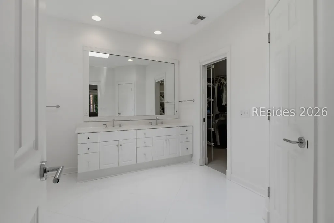
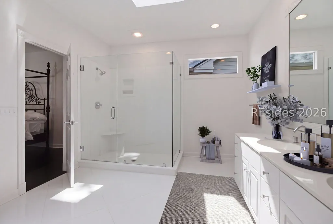
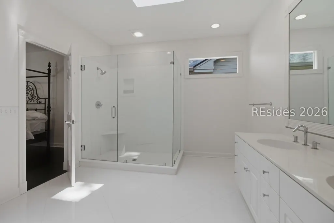
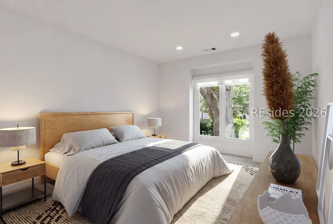
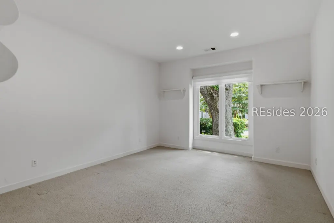
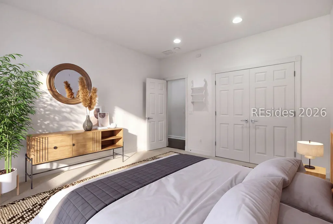
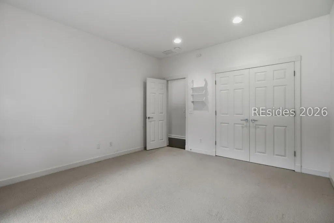
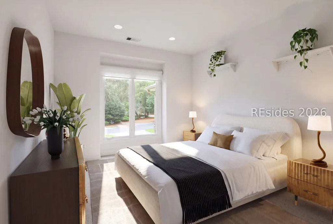
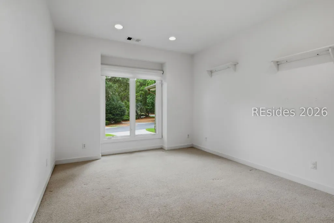
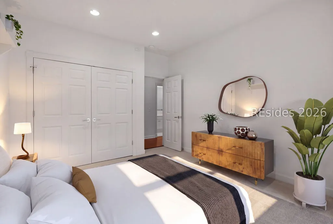
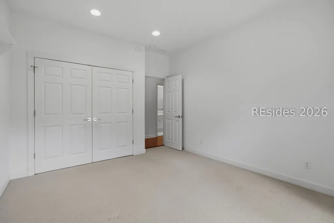
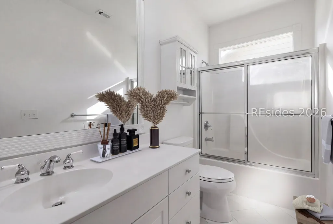
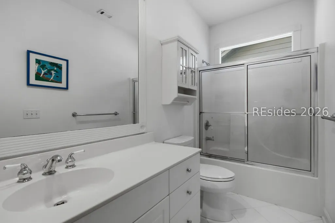
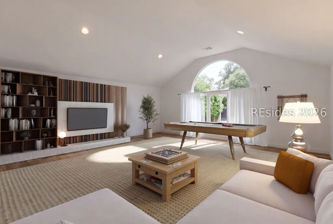
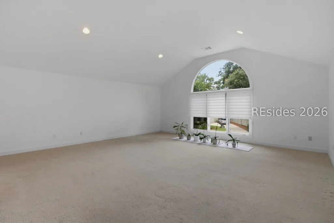
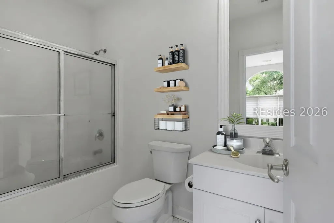
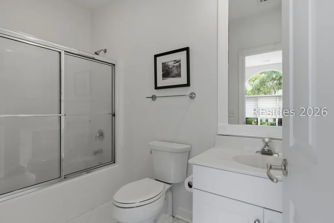
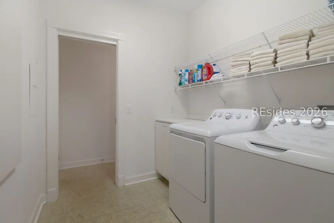
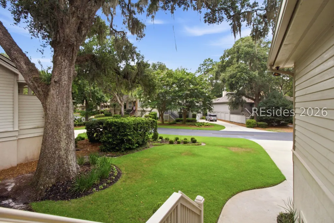
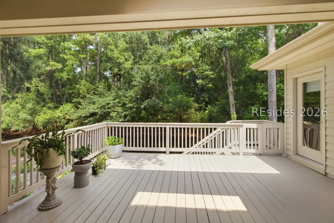
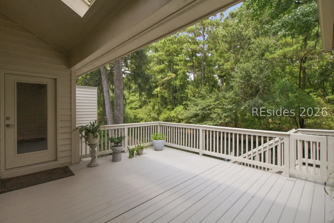
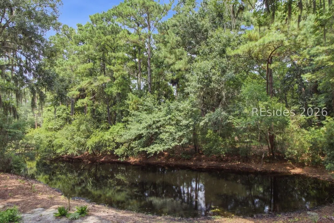
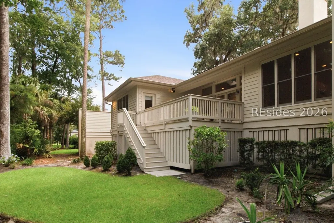
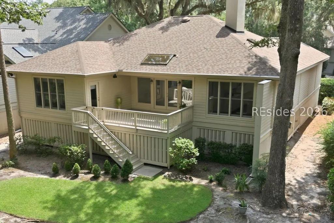
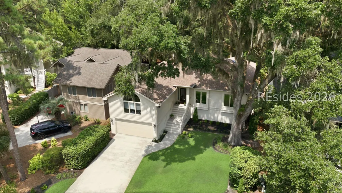
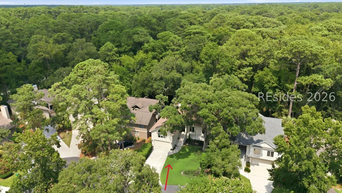
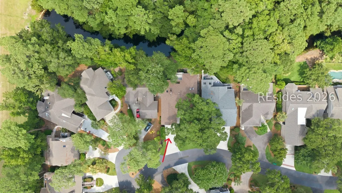
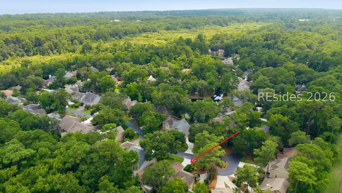
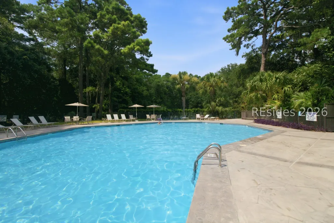
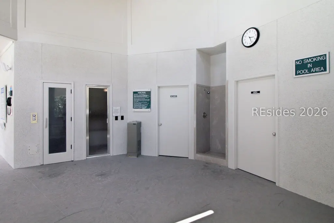
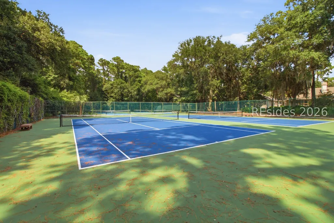
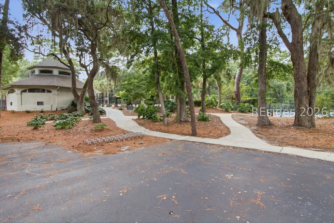
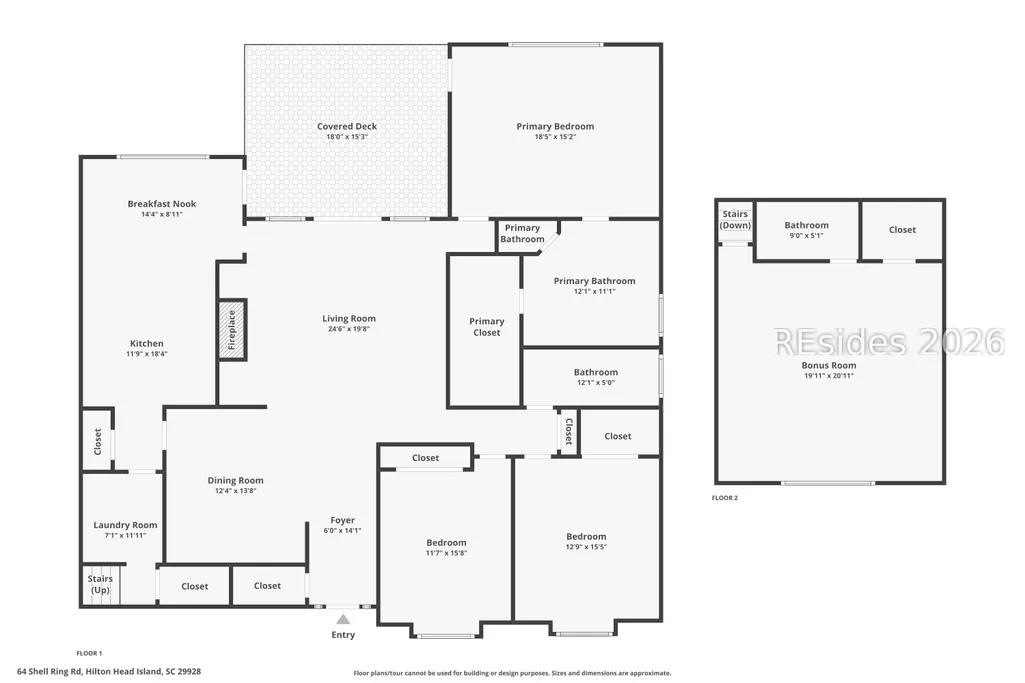
First time on the market! Come see this bright, elegant home with high smooth ceilings, skylights, and glass on nearly every wall. This 4 bedroom (or 3-bed + bonus), 3-bath home includes a large bonus room with full bath over the garage that could be the 4th bedroom, or a studio, office, den, lounge, or workout space, along with a 2-car garage & under-house storage. The living room was designed for cozy movie nights & entertaining, with built-ins flanking the never-used wood fireplace. Bull-nosed corners soften the space. Out back is private & protected, with lagoon & Forest Preserve views that mean your morning coffee comes with egrets, herons, and turtles. An easy bike or walk to the restaurants & shops outside the main gate, or ride through the Forest Preserve to the beach, garden, or Harbour Town. Enjoy all the amenities Sea Pines and Carolina Place have to offer. Carolina Place fees include pool, pickleball, tennis, steam room, sauna, lawn & landscape maintenance, pest control, and trash. The owner had this home built & has never rented it, which is easy to see once you walk through the front door. It is spotlessly clean & updated. New roof in 2018. Replaced subflooring in 2020 through much of the main level, topped with 5-inch ebonized oak plank hardwood & a UV sealer coat to protect it. KitchenAid appliances. The primary bath was redone with new flooring, a new shower, and Kohler fixtures & hardware throughout, and the other two baths have new toilets. Both front bedrooms have hurricane-resistant pop-out windows. Gutters & gutter guards in 2020, skylights re-tightened, the entire exterior painted, and about 70 percent of the interior. New garage door system & front door hardware in 2026, along with new upstairs shower fixtures & paint. The HVAC compressor & furnace fan motor were replaced in 2025 on one of the two maintained 2016 systems, and the kitchen faucet & disposal are new as well. Underneath, a vapor barrier & foam insulation were added in 2020, and the perimeter is fenced with secured access gates. Outside, six large trees were cleared to open up the lot, with new sod, fresh landscaping, and a 2021 Rainbird irrigation system. Termite bond has been in place since 2020 with annual inspections & no issues. If you're looking for a home that's ready to move into, this is it. Some photos are virtually staged to show what the space can do. This home would be excellent as a primary, secondary, or rental home. Homes like this do not come up often.
| Price History | |
|---|---|
| 8/5/2026 | Listed $1,500,000 |
| 8/11/2026 | 7$1,400,000 |
| 8/16/2026 | 7$1,300,000 |
General Features
| Heating | Central,Zoned |
|---|---|
| Cooling | Central Air |
| Roof | Asphalt |
| Appliances | Convection Oven,Dryer,Dishwasher,Microwave,Range,Self Cleaning Oven,Washer |
| Garage Spaces | 2 |
| Patio/Porch Features | Rear Porch,Front Porch |
| Pool Features | Community |
| Security Features | Smoke Detector(s) |
| Construction Materials | Stucco,Wood Siding |
| Year Built | 1997 |
| View | Lagoon,Trees/Woods |
| Property Subtype | Single Family Residence |
| County | Beaufort |
| Property Type | Residential |
| Association Amenities | Barbecue,Picnic Area,Pickleball,Pool,Guard,Tennis Court(s),Trail(s) |
| Subdivision Name | CAROLINA PLACE HOMES |
| Garage Y/N | true |
| Full Baths | 3 |
| Special Listing Conditions | None |
| Status | Pending |
| City | Hilton Head Island |
| MLS Area | Sea Pines |
| Lot Size Units | Acres |
| Listing Terms | Cash,Conventional |
| MLS Area Minor | Club Course |
| Virtual Tour | https://2unrtn.short.gy/64ShellRing-U |
| Standard Status | Pending |
| Tax Lot | 30 |
| Virtual Tour | https://2unrtn.short.gy/64ShellRing-B |
| Property Sub Type Additional | Single Family Residence |
Interior Features
| Interior Amenities | Attic,Bookcases,Built-in Features,Fireplace,Main Level Primary,Multiple Closets,Pull Down Attic Stairs,Smooth Ceilings,Separate Shower,Cable TV,Central Vacuum,Eat-in Kitchen,Pantry |
|---|---|
| Flooring | Carpet,Tile,Vinyl,Wood |
| Furnished Y/N | Unfurnished |
| Air Conditioning Y/N | true |
| Window Features | Insulated Windows |
| Total Bedrooms | 4 |
Exterior Features
| Exterior Amenities | Sprinkler/Irrigation,Porch,Rain Gutters |
|---|---|
| Parking Features | Garage,Two Car Garage |
| Lot Features | < 1/4 Acre |
| Water Source | Public |
| Lot Size Area | 0.1604 |
| Builder Model | Custom |
Amenities
- Foreclosure
- Views
- Short Sale
- New Construction
- Adult 55+
- Lease To Own
- No HOA Fees
- Furnished
- Primary On Main
- Air Conditioning
- Seller Finance
- Green
- Fixer Upper
- Horse
- Golf
- Fireplace
- Deck
- Garage
- Basement
- Pool
Property vs Single Family Average in 29928
Price
Year Built


